
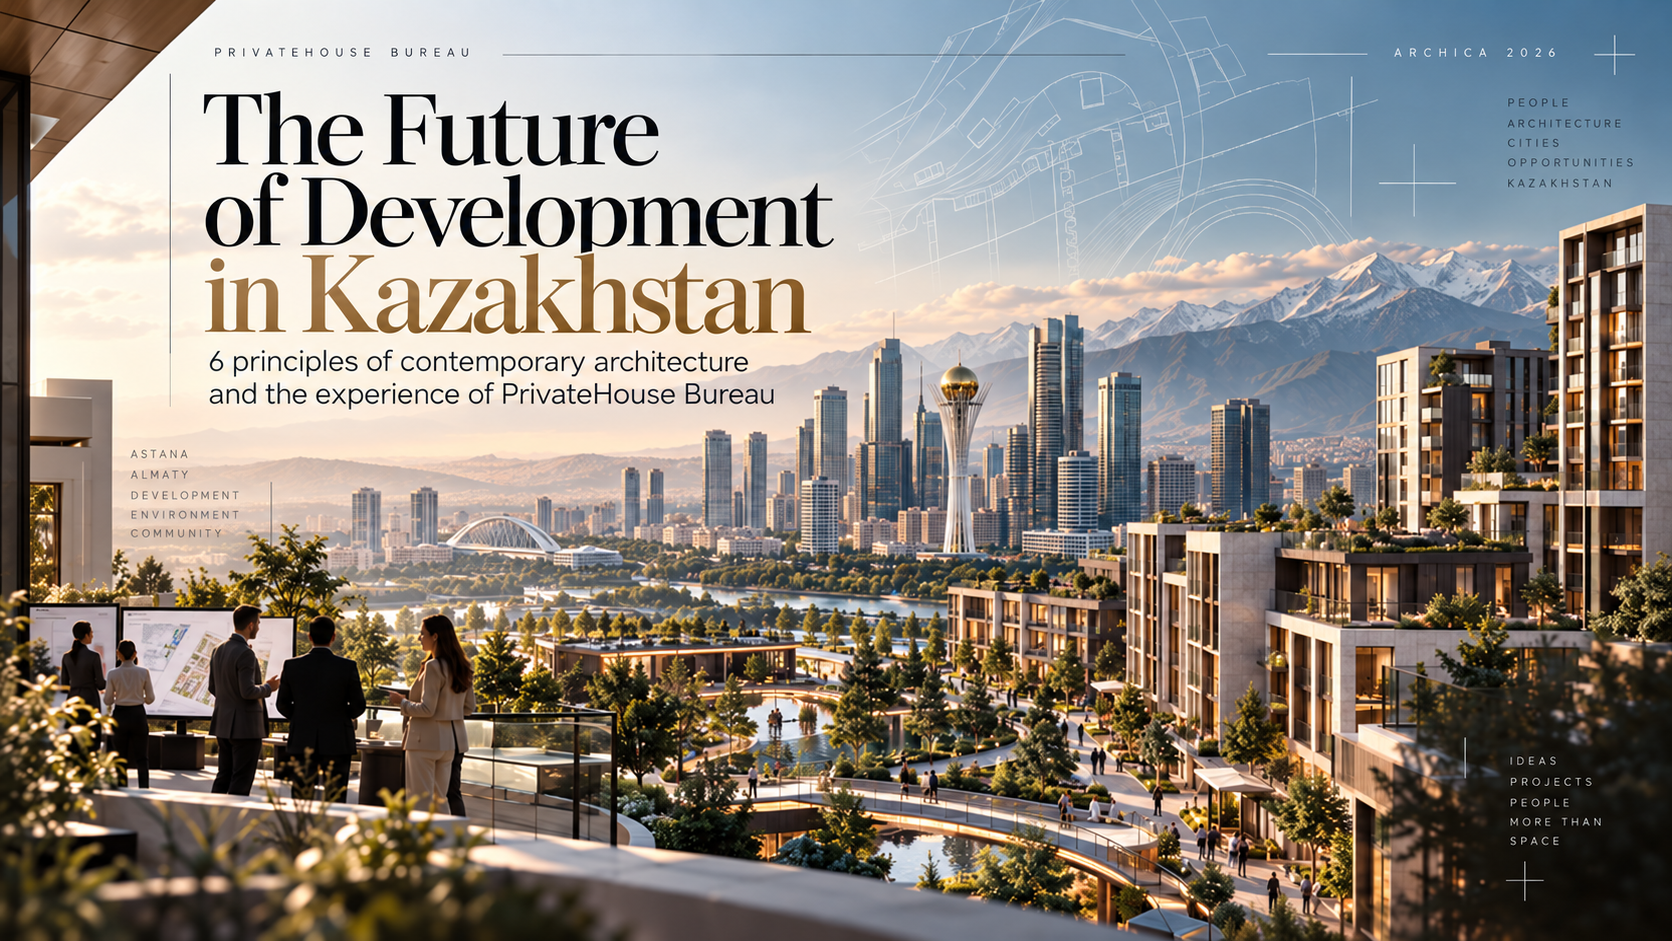
The Future of Kazakhstan’s Real Estate Development: 6 Principles of Modern Architecture and PrivateHouse Bureau’s Experience
ARCHICA 2026 marked an important shift in the development of architecture and real estate in Central Asia: from competing on square meters to competing on the quality of the environment, architectural identity, and the long-term value of projects. PrivateHouse, an international architectural bureau, shows how these principles have been applied since 2023 in the residential complexes El Monte, Bogenbai Towers and Neoline in Almaty, and Bigville LaVita and Brava Park in Astana.
On October 5–6, 2026, the Central Asian Cities Forum ARCHICA 2026 took place in Astana, bringing together architects, developers, urbanists, and representatives of international design companies.
https://yestate.kz/news/archica-2026-astana-urbanism-development-central-asia
Representatives of Zaha Hadid Architects, Foster + Partners, Arup, Orange Architects, Coen+Partners, and other companies shaping today’s architectural and urban environment took part in the professional discussions.
One of the forum’s key questions: what truly shapes the value of a development project today?
For PrivateHouse, an international architectural bureau, this discussion is especially relevant. The principles discussed at the forum have underpinned our approach to residential complexes, master plans, and public spaces in Kazakhstan for several years.
Using our own projects as examples, we will look at six principles that, in our view, will define the competitiveness of modern real estate.
1. From square meters to quality of life
Traditionally, the efficiency of a development project was measured by building density, sellable area, and construction cost.
Today these metrics are no longer enough. Modern buyers assess not only the apartment but also the everyday experience of living: ease of movement, privacy, safety, greenery, infrastructure, and the emotional perception of the space.
For PrivateHouse, design begins with understanding the future resident: how they come home, where they spend their free time, how they interact with neighbors, and how comfortable they feel in the environment we create.
A practical example is Brava Park (LaVita) in Astana. https://privatehouse.io/ru/ph-project/masterplan-brava-park/
The 58-hectare project combines and shapes the advantages of modern urban infrastructure. Pedestrian links, separation of vehicle and walking flows, individual green spaces, and public areas are built into the master plan’s structure from the very beginning.
The goal of this kind of design is not simply to place residential buildings, but to create a complete environment for living.
2. Architectural identity as a competitive advantage
In a highly competitive market, a development project must have its own character. Uniqueness does not necessarily mean complex facade geometry or expensive materials. It can come from the features of the site, the landscape, the spatial composition, the local context, and recognizable public spaces.
Identity was one of the central themes of ARCHICA 2026. International experts viewed architecture as a way to create a unique image of a territory without losing its cultural and natural character.
At PrivateHouse we take a similar position: architecture should be born from its context, not mechanically transferred from one site to another.
An example is El Monte in Almaty. https://privatehouse.io/ru/ph-project/masterplan-el-monte/
The project is located in the foothill part of the city, on a site with an elevation change of about 20 meters. Instead of treating the complex terrain solely as a constraint, we made it the basis of the architectural composition. Residential blocks are placed at different elevation levels, forming a terraced structure, private courtyards, and panoramic views. The landscape, water features, and architecture are united into a single spatial system.
As a result, the features of the site become advantages of the product and shape the individuality of the residential complex.
The project has received international awards, including Gold Winner in the residential architecture category at the Urban Design & Architecture Design Awards 2025.
3. Architecture as a tool for economic efficiency
Quality architecture does not necessarily mean a larger construction budget. It is, above all, a matter of allocating investment wisely and creating solutions that increase the consumer value of real estate.
At ARCHICA 2026, participants discussed how architectural solutions, user experience, and spatial organization affect the commercial sustainability of development projects.
For PrivateHouse, this link is one of the core principles of working with clients.
When developing a concept, we consider not only the visual image of the building but also:
- the rationality of the master plan and the use of the site;
- the efficiency of layout solutions;
- building orientation, insolation, and views;
- transport and pedestrian accessibility;
- the functionality of public and commercial spaces;
- the complexity and rationality of architectural solutions from a construction standpoint;
- the fit between the architecture and the target audience and market positioning.
An example is Bogenbai Towers in Almaty. https://privatehouse.io/ru/ph-project/masterplan-bogenbai-towers/
The project combines expressive vertical architecture, first-level commercial spaces, a rational organization of residential functions, and a landscaped, car-free inner courtyard.
An important result is a recognizable architectural image that helps the developer position the project in a competitive market.
The project has received international awards, including Gold Winner in the residential architecture category at the Urban Design & Architecture Design Awards 2026. The awards confirm professional recognition of the architectural concept, while the project’s economic efficiency should be assessed separately, based on budget, demand, sales, and operating performance.
4. Human scale and public spaces
Modern architecture must consider not only the appearance of buildings but also how the environment is perceived at human level. A high-quality space is made up of everyday details: convenient routes, lighting, greenery, places to rest, and places where residents can interact. This is why landscaping cannot be treated as a final decorative stage of design. At PrivateHouse we strive to integrate public spaces into the architectural concept from the earliest stages.
In El Monte, walking routes, landscaped terraces, and private courtyards become an integral part of the residential environment.
In Bigville LaVita, the development structure supports a calm, pedestrian-oriented lifestyle.
In Bogenbai Towers, the separation of vehicle traffic from the inner courtyard creates more comfortable conditions for everyday use of the territory.
These solutions are especially important for modern residential complexes in Kazakhstan, where residents’ comfort is increasingly becoming a competitive advantage in its own right.
5. Landscape and climate as the foundation of the architectural concept
Kazakhstan’s climate requires particularly careful design. Hot summers, cold winters, wind loads, solar radiation, and the specifics of the terrain directly affect the quality of architectural solutions.
At ARCHICA 2026, representatives of international companies discussed climate resilience, the integration of the natural context, and the need to account for long-term risks in the urban environment.
For us, landscape design is not a separate decorative service but an integral part of comprehensive architecture.
In El Monte, the natural terrain determines the structure of the development and landscaping.
In LaVita, landscaped routes, rest areas, and spatial separation of functional zones are provided.
Such solutions make it possible to take local conditions into account, improve the usability of the territory, and create a more sustainable architectural environment. At the same time, the specific energy-efficiency and climate-resilience characteristics of each project must be confirmed by appropriate engineering calculations.
6. Integrated design instead of isolated architectural solutions
One of the main conclusions of modern international architectural practice is the need for a holistic approach. The master plan, architecture, engineering systems, transport, landscape, and commercial strategy must be developed as interconnected elements. Mistakes made at the concept stage can lead to costly changes later on. This is why high-quality architectural design begins much earlier than the first visualizations.
PrivateHouse views every development project as a system that combines:
- analysis of the territory and urban planning constraints;
- research into the needs of the target audience;
- definition of the project’s functional structure;
- master planning scenarios;
- the architectural concept;
- a preliminary assessment of structural and engineering feasibility;
- landscape and public spaces;
- optimization of solutions within the client’s budget.
Our task is to create not only expressive architecture but also a functional, competitive product that is in demand on the market and convenient for future users.
From international discussion to real projects in Kazakhstan
The ARCHICA 2026 forum confirmed the importance of a systemic approach to architecture, territorial development, and real estate development in Central Asia.
For PrivateHouse, it is especially important that many principles actively discussed today by the international professional community are already applied in our projects.
El Monte, Almaty — architecture born from the landscape
The features of the complex terrain become the basis of the architectural composition. The terraced structure of the development, private courtyards, views, and the integration of the landscape shape the individuality of the residential complex. Learn more about El Monte: https://privatehouse.io/ru/ph-project/masterplan-el-monte/
Bogenbai Towers, Almaty — architectural identity and the efficiency of urban development
An expressive architectural silhouette, functional zoning, commercial spaces, and a landscaped inner territory are united into a single residential product. Learn more about Bogenbai Towers: https://privatehouse.io/ru/ph-project/masterplan-bogenbai-towers/
Bigville LaVita, Astana — the privacy of a private house and the advantages of the urban environment
The master plan of 45 urban villas is aimed at creating a comfortable residential community with safe pedestrian links, private spaces, and public infrastructure. Learn more about LaVita: https://privatehouse.io/ru/ph-project/masterplan-lavita/
Neoline, Almaty — integrated development of a residential area
The project demonstrates how master planning can unite residential blocks, infrastructure, public spaces, and landscape into a single urban system. The concept is based on functional zoning, car-free courtyards, safe pedestrian routes, public squares, green zones, and infrastructure for residents of different ages. Special attention is paid to Almaty’s climate, terrain, and insolation. Neoline shows that the quality of a future residential district is determined not only by the architecture of its buildings but also by the organization of the space between them. Learn more about the Neoline master plan: https://privatehouse.io/ru/ph-project/masterplan-neoline/
Brava Park — master planning as the foundation of a development product
Brava Park expands PrivateHouse’s portfolio in the integrated planning of residential areas. For us, a master plan is not just a scheme for placing buildings but the basis of a future development product, uniting the functional organization of the territory, the architecture, and the quality of the environment being created. Learn more about the Brava Park master plan: https://privatehouse.io/ru/ph-project/masterplan-brava-park/
These projects differ in scale, typology, and target audience. But they share a common principle:
We design not individual buildings but an environment that creates value for residents, the developer, and the city.
This is why PrivateHouse’s work begins with analyzing the territory, understanding future users, and defining the project’s architectural strategy. Good architecture must create value for people, the city, and the developer at the same time.
PrivateHouse: architecture begins with strategy
PrivateHouse, an international architectural bureau founded in 2008, works on architectural, urban planning, residential, and landscape projects in Kazakhstan and beyond.
We are convinced that a development project’s competitiveness is largely determined even before detailed design begins, at the stage of analyzing the land plot, choosing the product, and shaping the architectural concept. This is why we aim to join the work at an early stage, when it is still possible to significantly influence the quality of the future environment, the project parameters, and the effectiveness of decisions.
If you are planning to build a residential complex, a club community, a mixed-use facility, or to develop a new territory in Kazakhstan, the PrivateHouse team is ready to discuss the architectural and development potential of your project.
PrivateHouse Bureau — architecture that creates value.


