
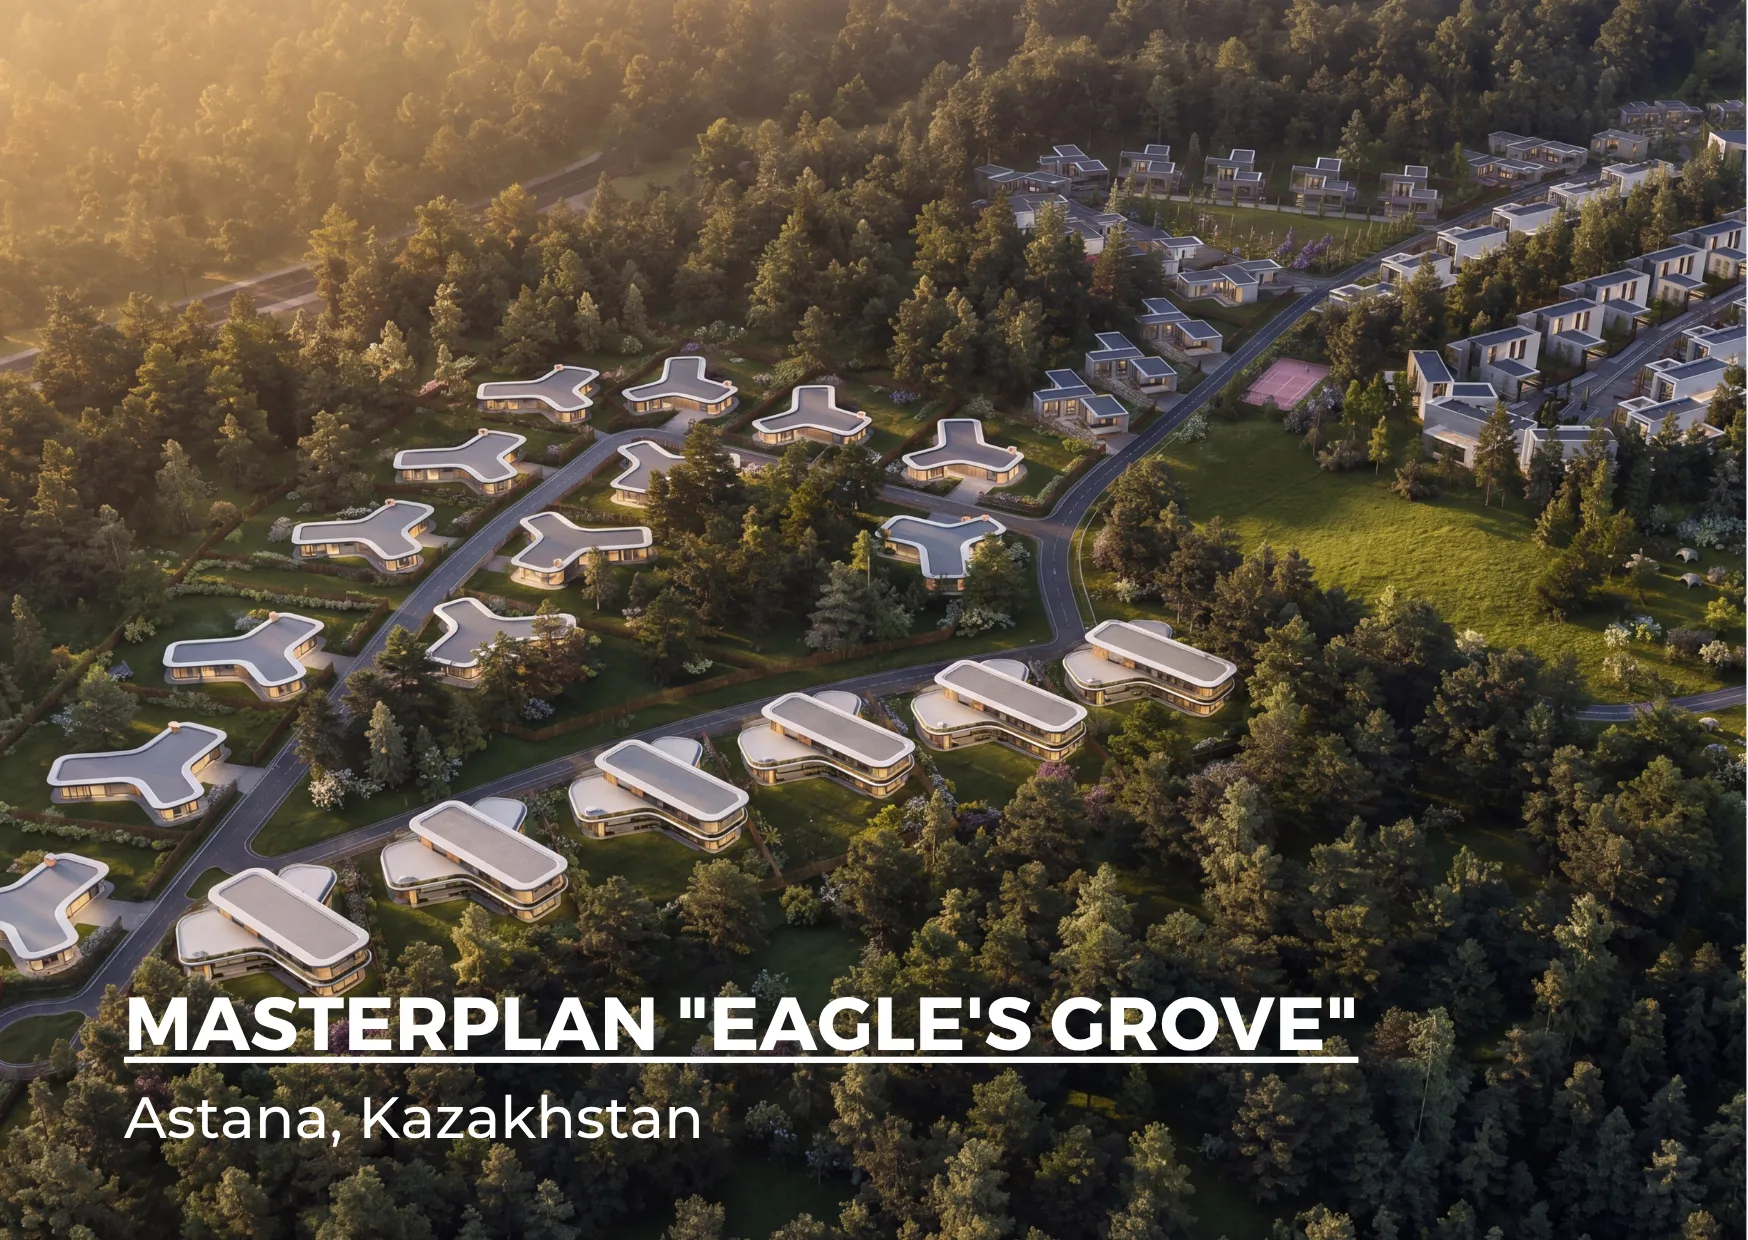
Masterplanning for the premium gated village "Eagle's Grove"



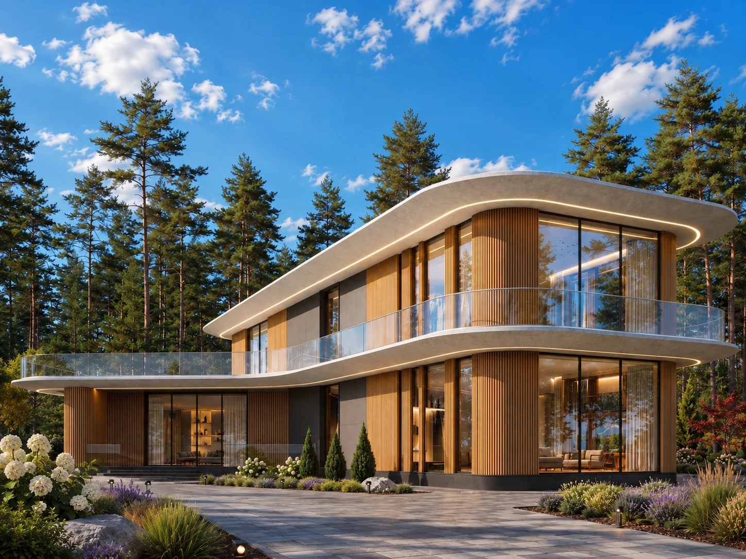
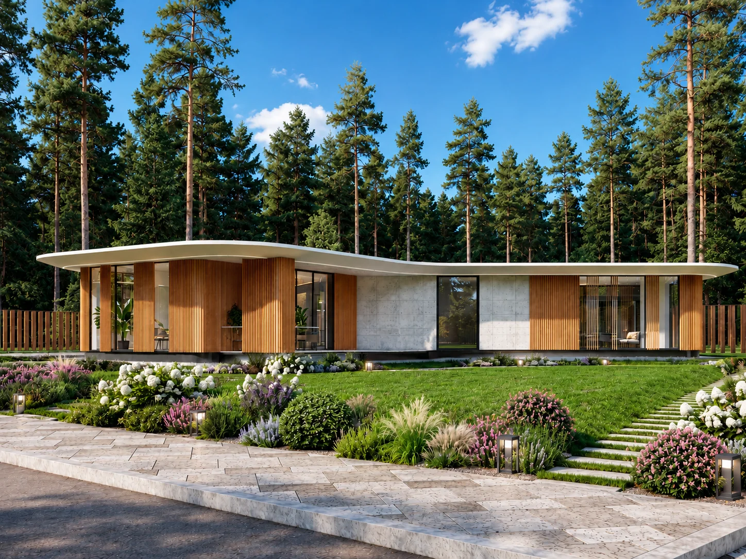

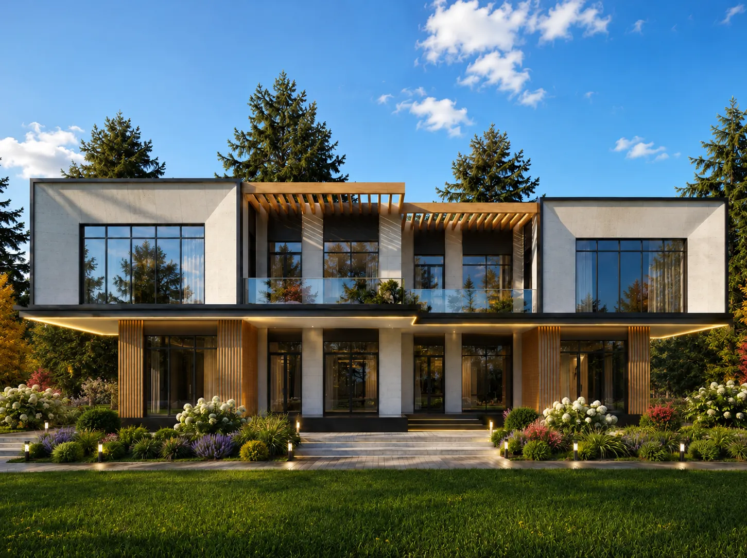
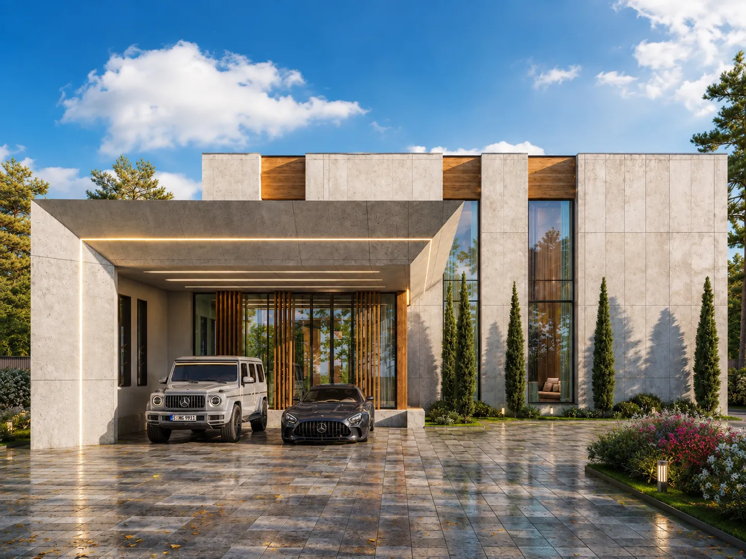
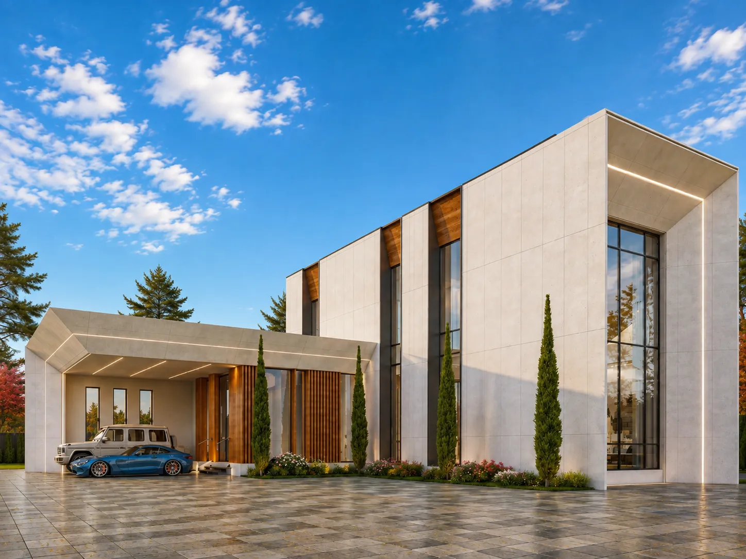


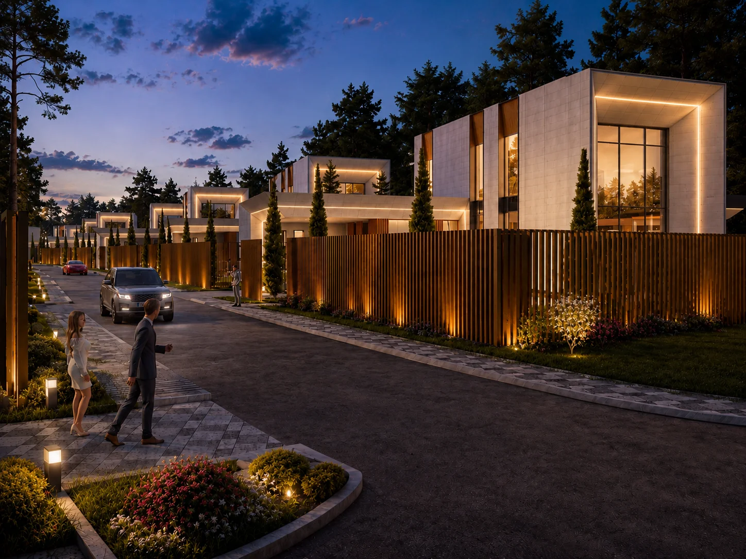
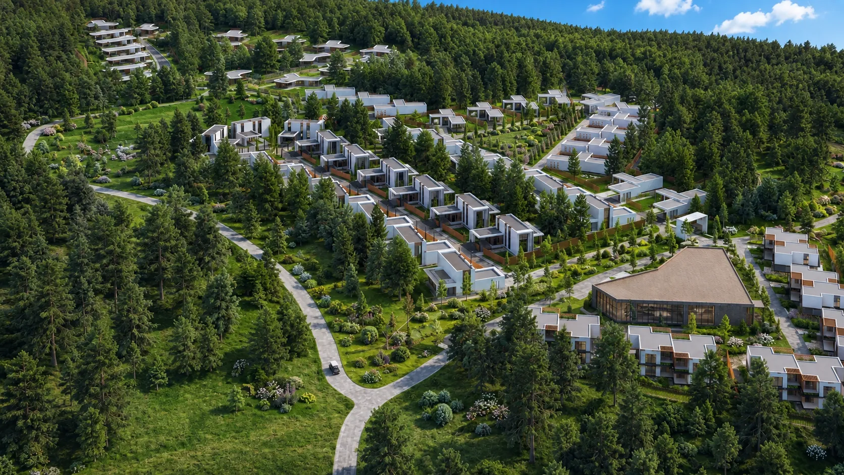
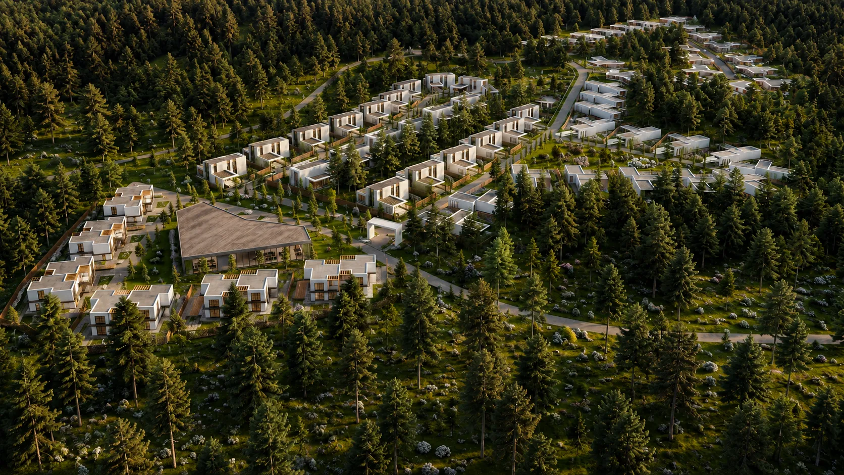
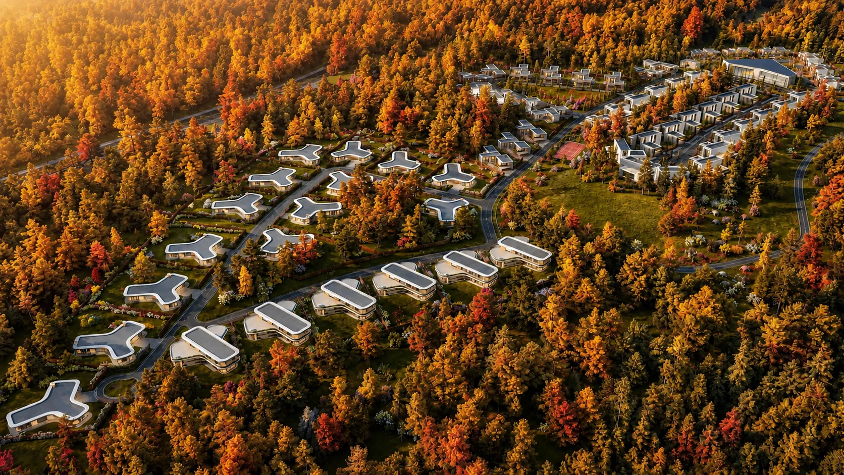

“Eagle’s Grove” masterplan is a PrivateHouse case study in planning premium gated villages. The Kazakhstan site covers 10.85 hectares, of which 5.45 hectares are shared amenities: a service centre, wellness zone, sports and picnic areas, a promenade, and a controlled entry point. The residential zoning plan follows a gradient of privacy, from townhouses near the perimeter to Premium villas set deeper within the site.
Site analysis for the masterplan folded neighbouring infrastructure — a resort area, a fish farm, and the potential for quarry rehabilitation landscape into a recreational pond — directly into the development strategy. This is a recurring method in PrivateHouse’s international masterplanning practice: site constraints become arguments for premium residential development rather than simply limitations to design around.
Recreational zoning and site infrastructure planning are treated as one connected system rather than isolated amenities: the wellness zone design sits alongside the service centre, a promenade links local recreation pockets, and controlled access runs through a single checkpoint. Landscape architecture across the gated community — a dense perimeter tree buffer, layered planting within — supports forest-integrated design instead of replacing the existing terrain with imported landscaping.
This privacy-focused site planning, balancing high residential density with a preserved natural setting, reflects a broader pattern in how PrivateHouse approaches sustainable masterplanning for gated communities across its markets, rather than a one-off solution for this specific site.
68 residential units and 21,500 sqm of living space are distributed across zones with varying levels of privacy — from perimeter townhouses to Premium villas set deeper within the site. The project is a comprehensive site development case, illustrating PrivateHouse’s international masterplanning experience in site analysis and residential density planning at scale.


